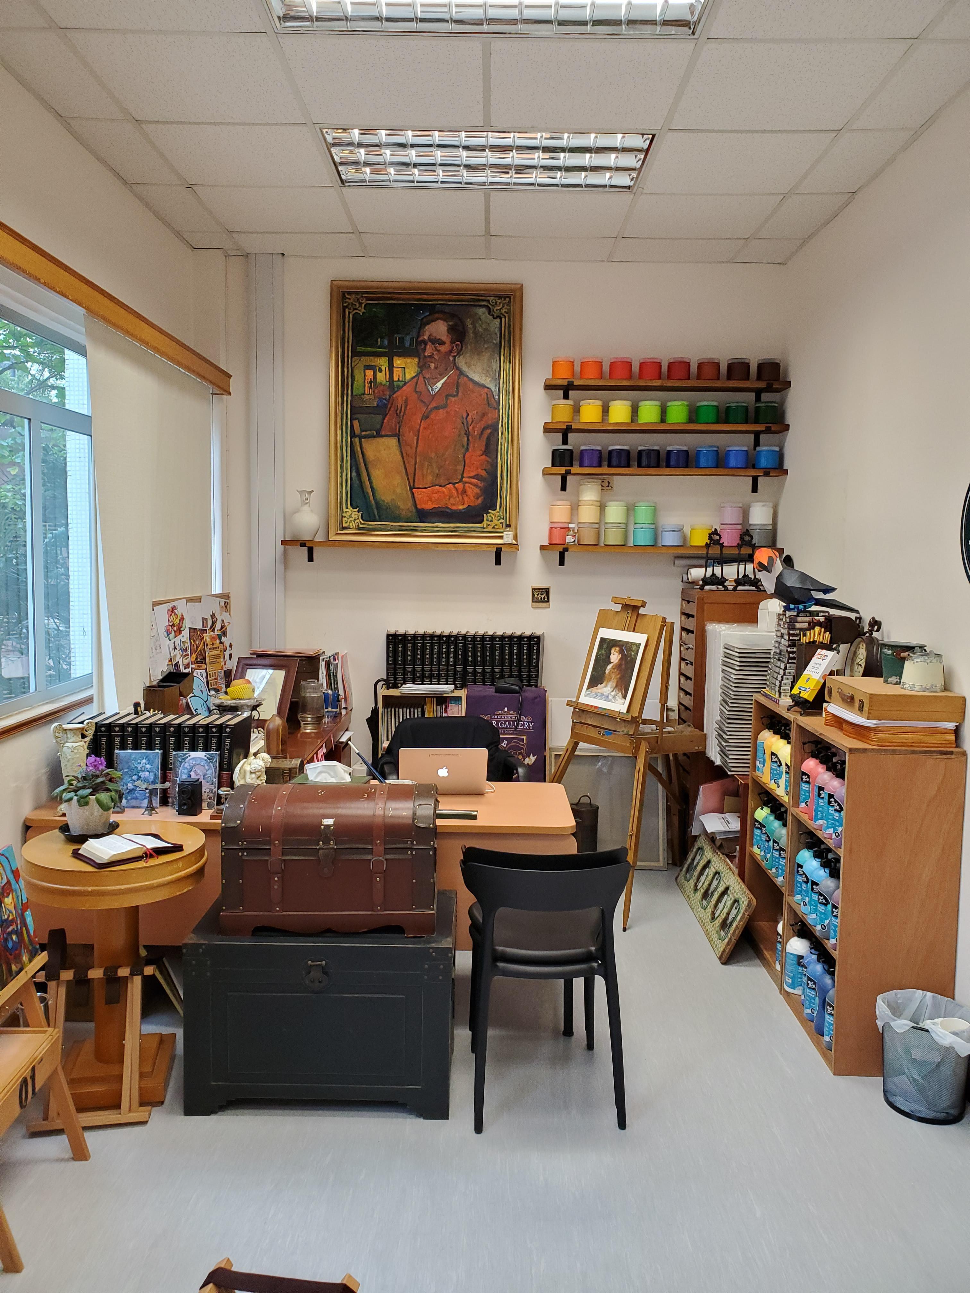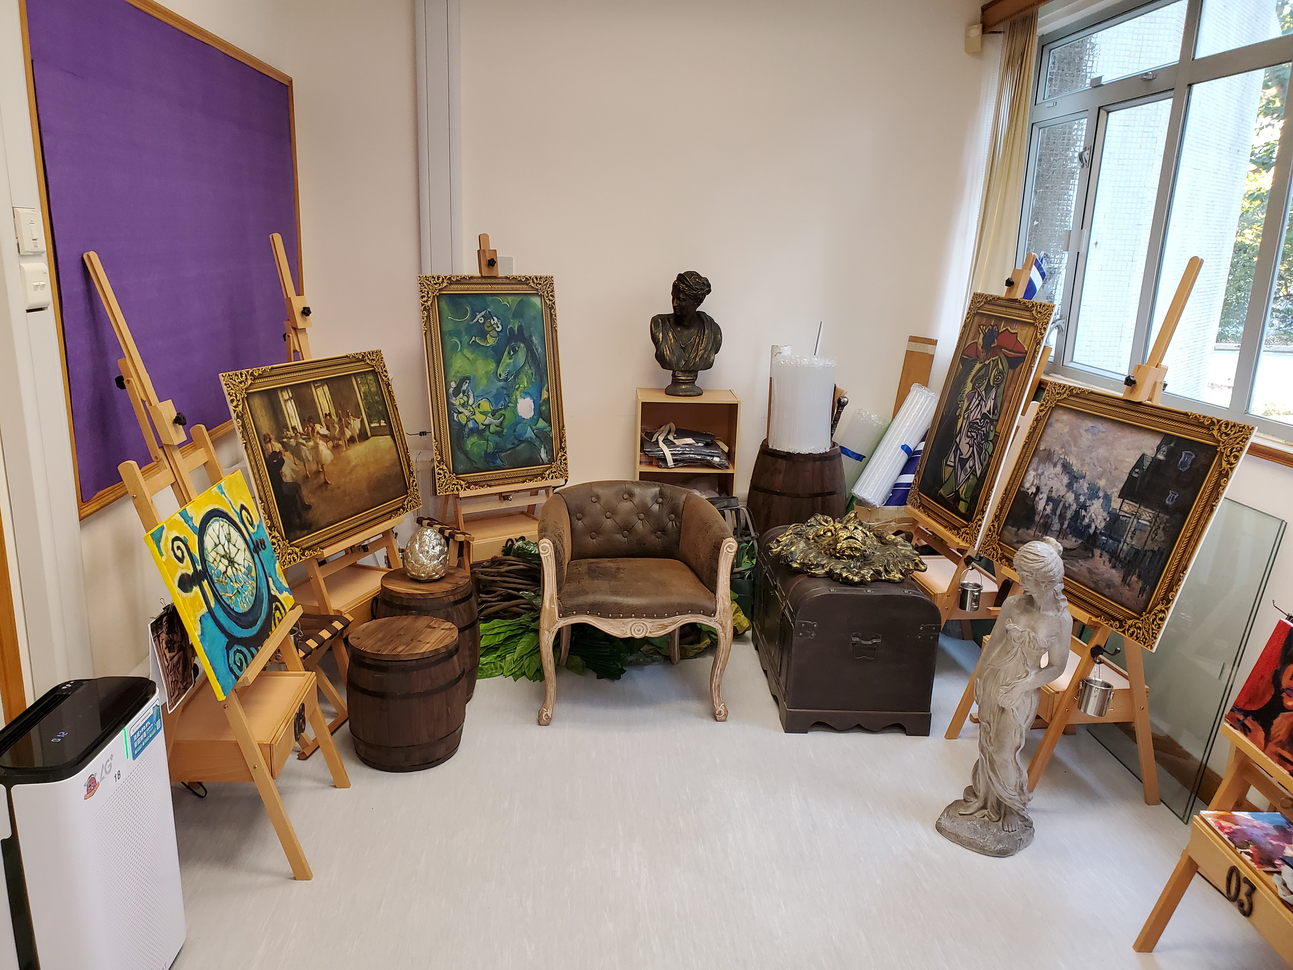

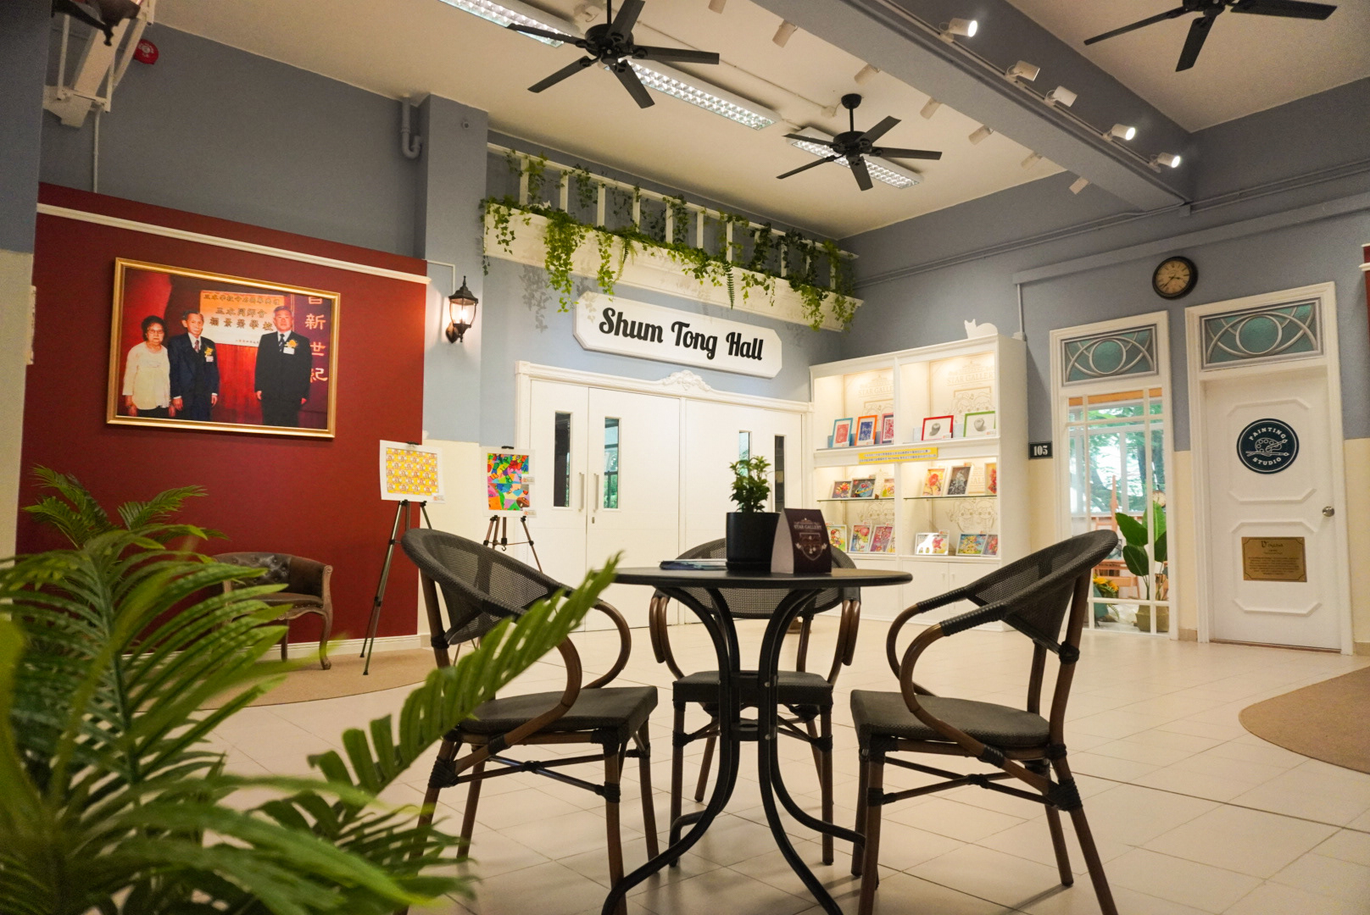
Transforming the Auditorium Foyer into a European Art Gallery
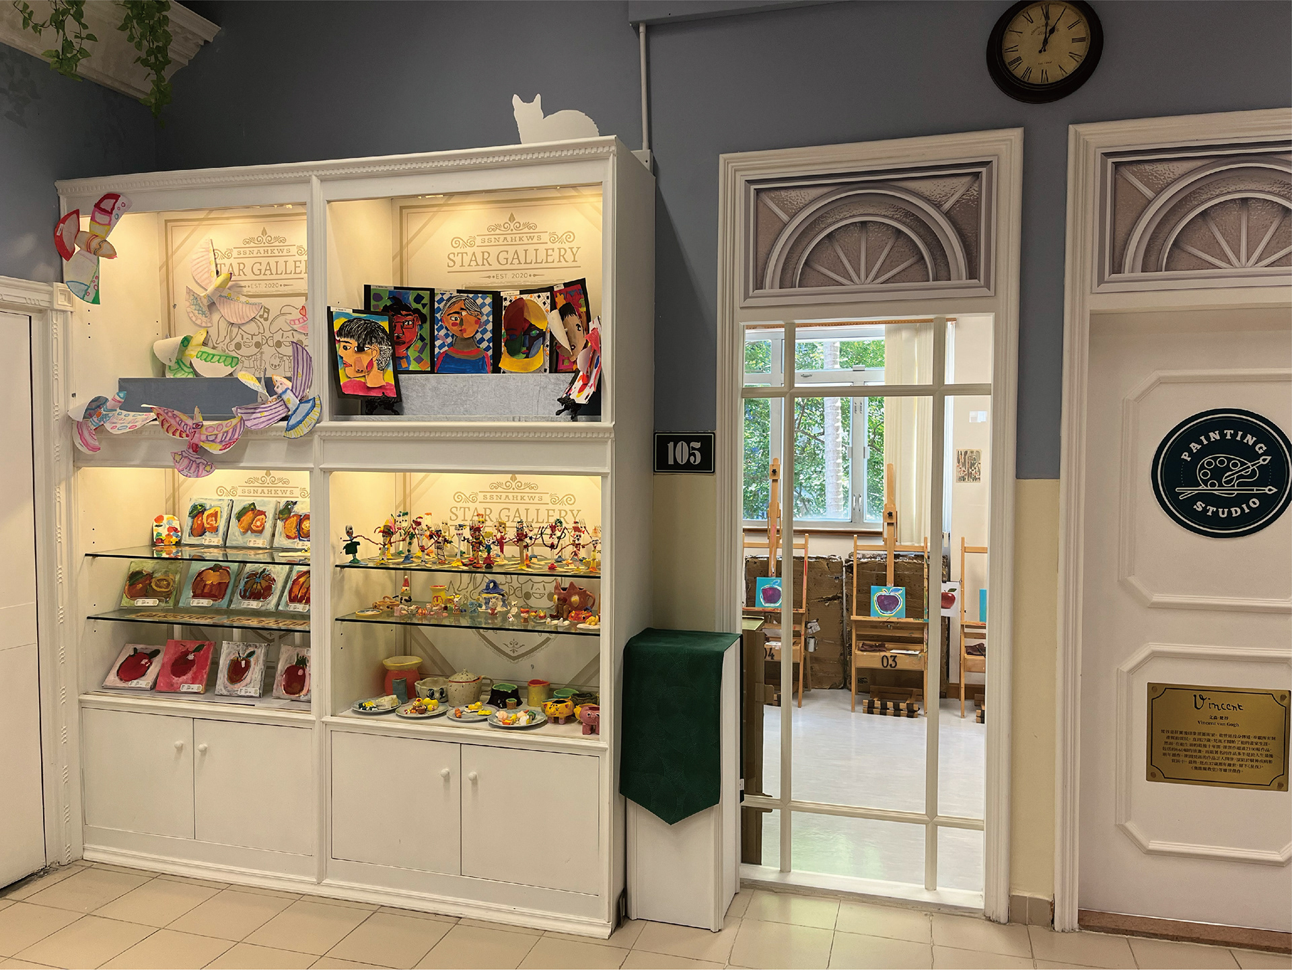
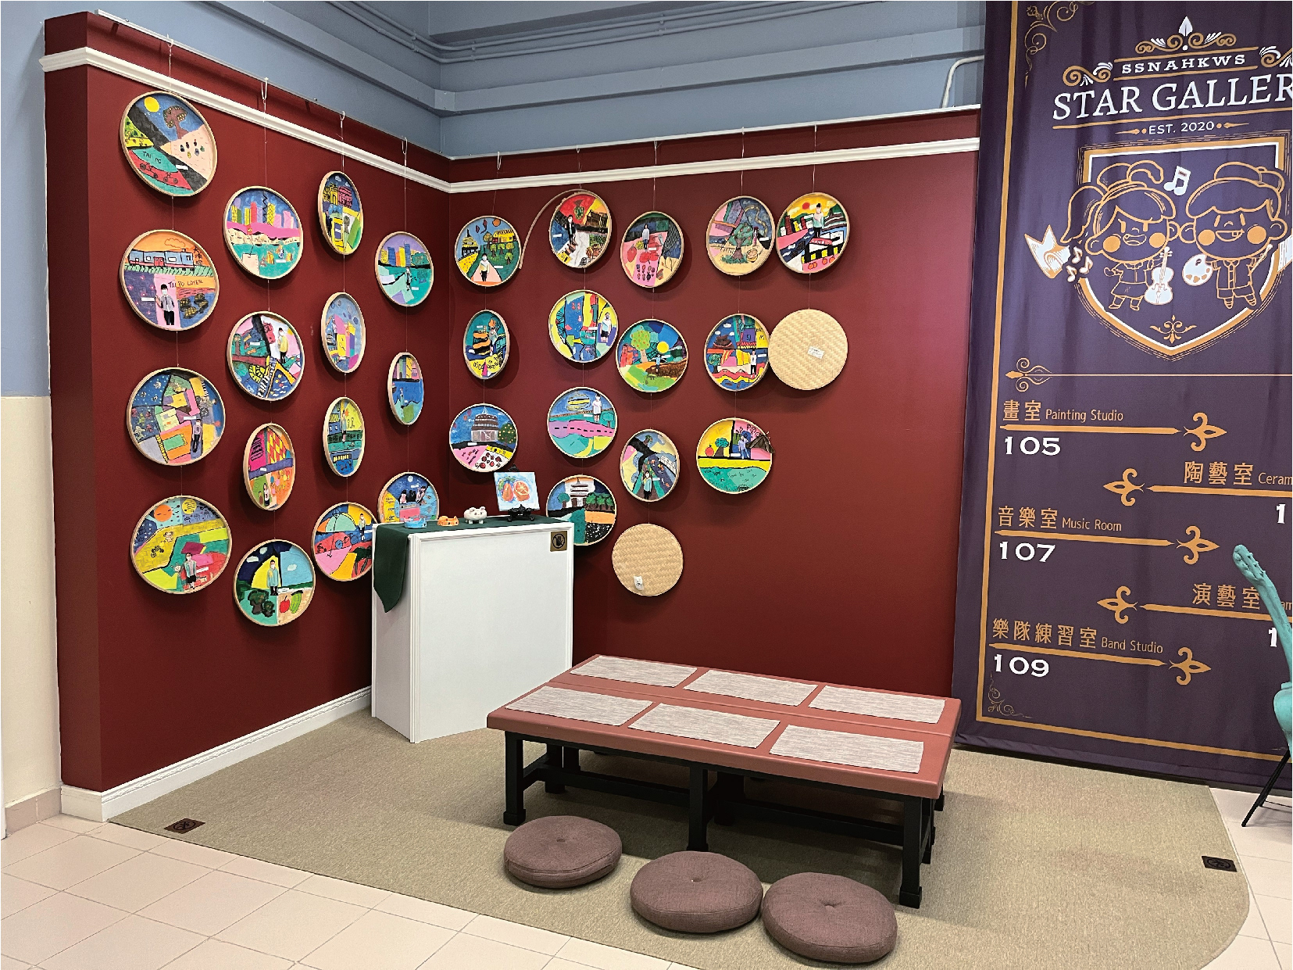
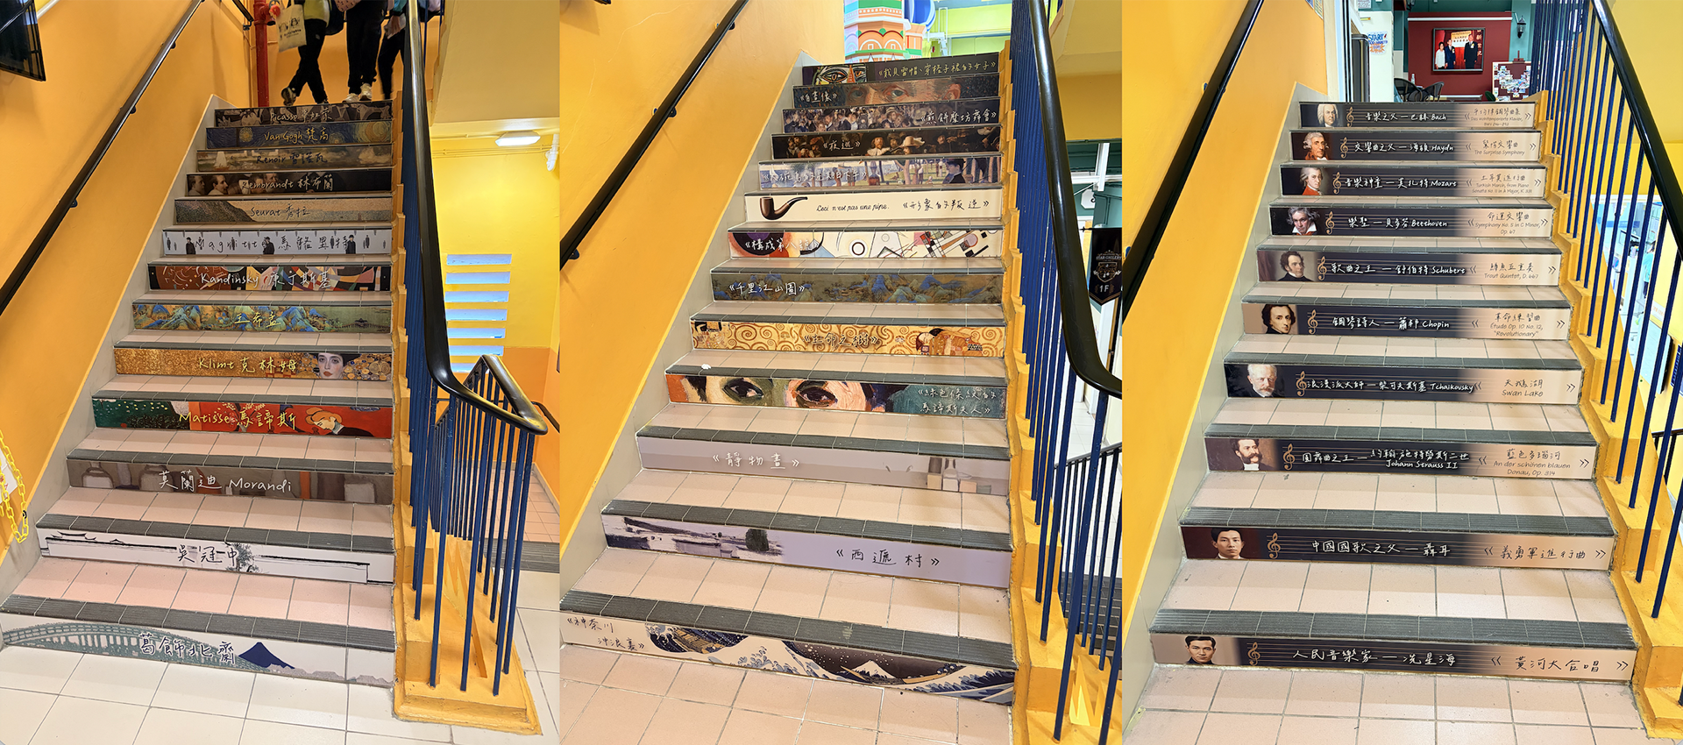
A HKD 120K spatial transformation project converting an underutilised school foyer into a permanent exhibition and creative learning environment. Inspired by European galleries and cafés, the project combines exhibition design, interior styling, environmental graphics, and student engagement to create a welcoming cultural space within the school.
本項目以空間體驗設計(Spatial Experience Design)為核心,將閒置的禮堂前廳重新規劃為常設藝術展覽及創意學習空間。項目總預算約港幣十二萬元,以歐洲藝術館及咖啡館文化為設計靈感,透過展覽系統、空間佈置、環境圖像及校園文化展示,建立一個能夠促進藝術欣賞、作品展示與創意交流的校園藝文場域。
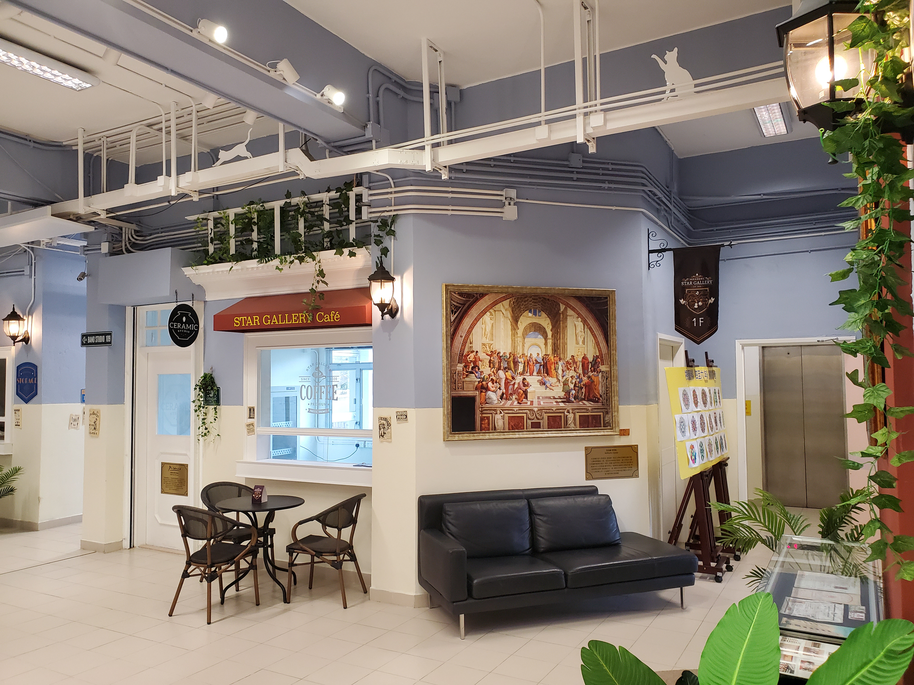
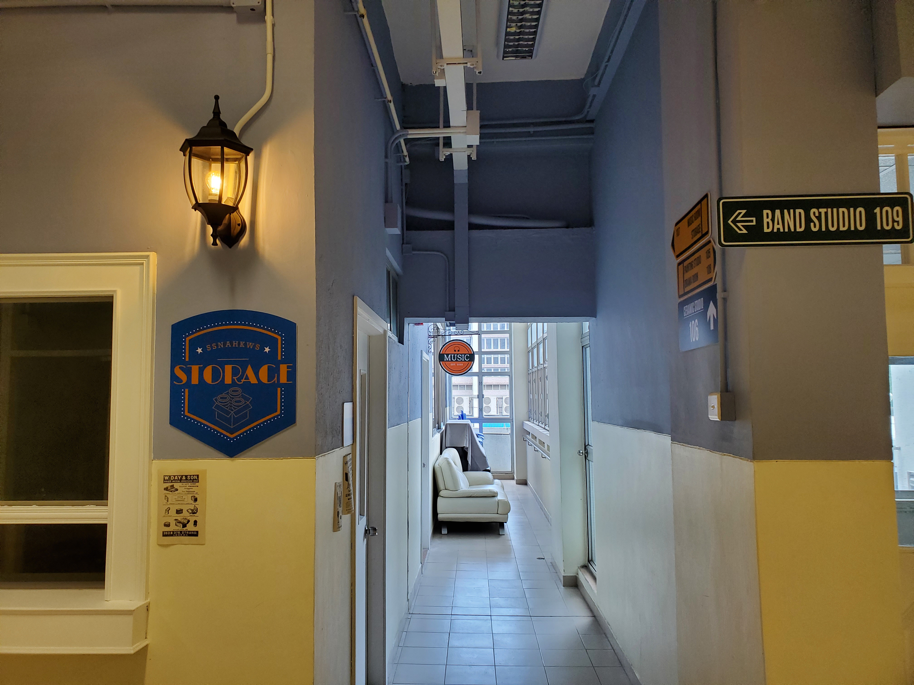
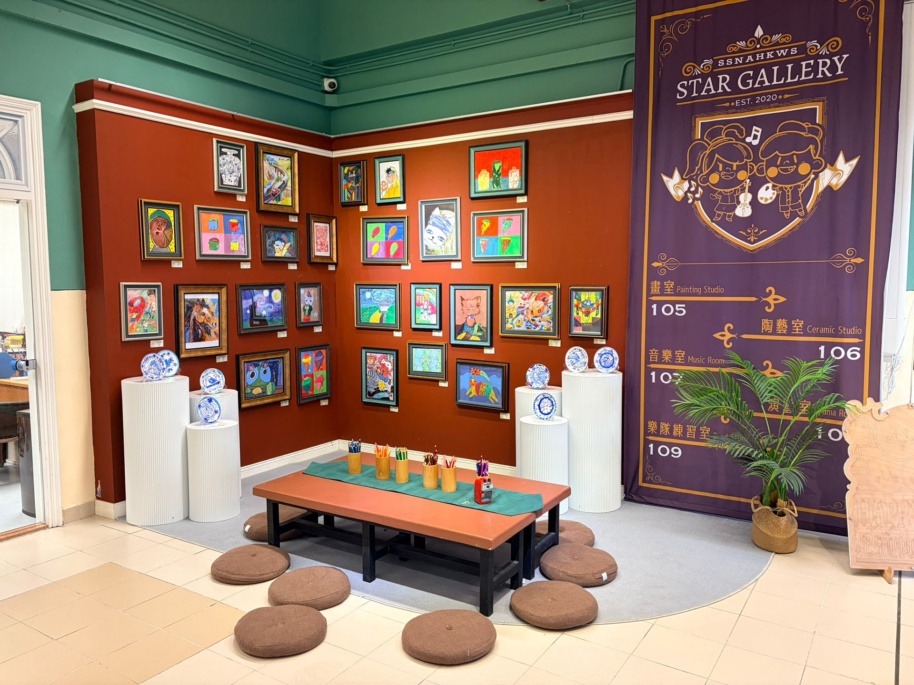
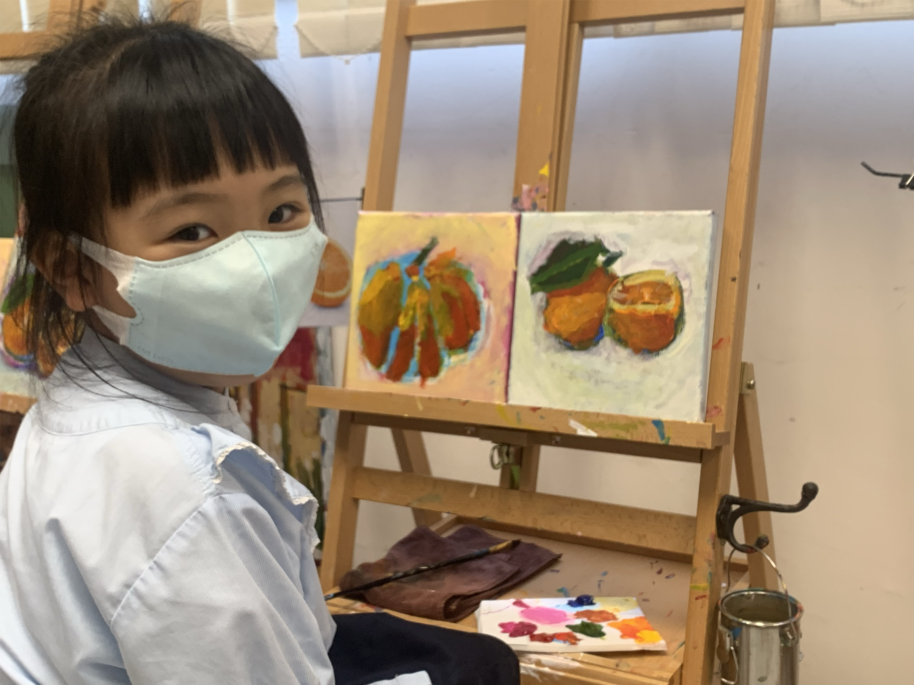
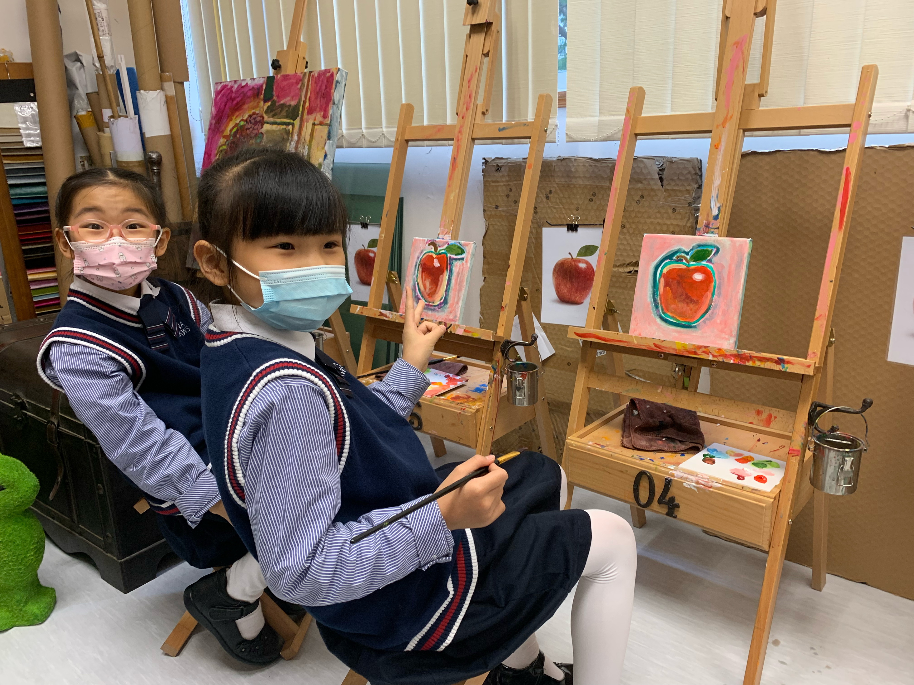
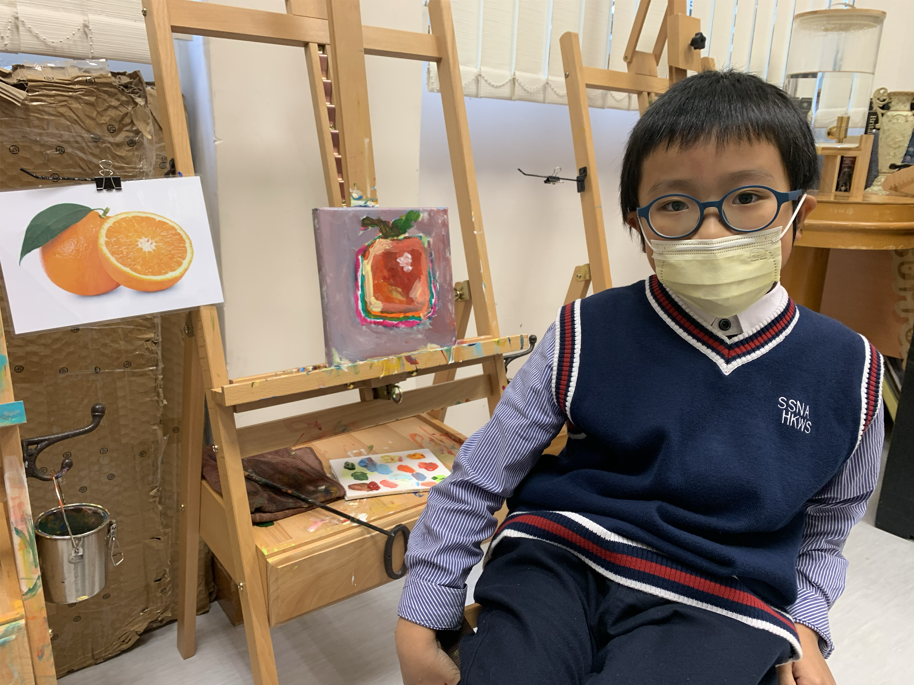
Rotating Gallery Space: An open area for changing exhibitions and a place for students to freely paint with friends during spare time.。
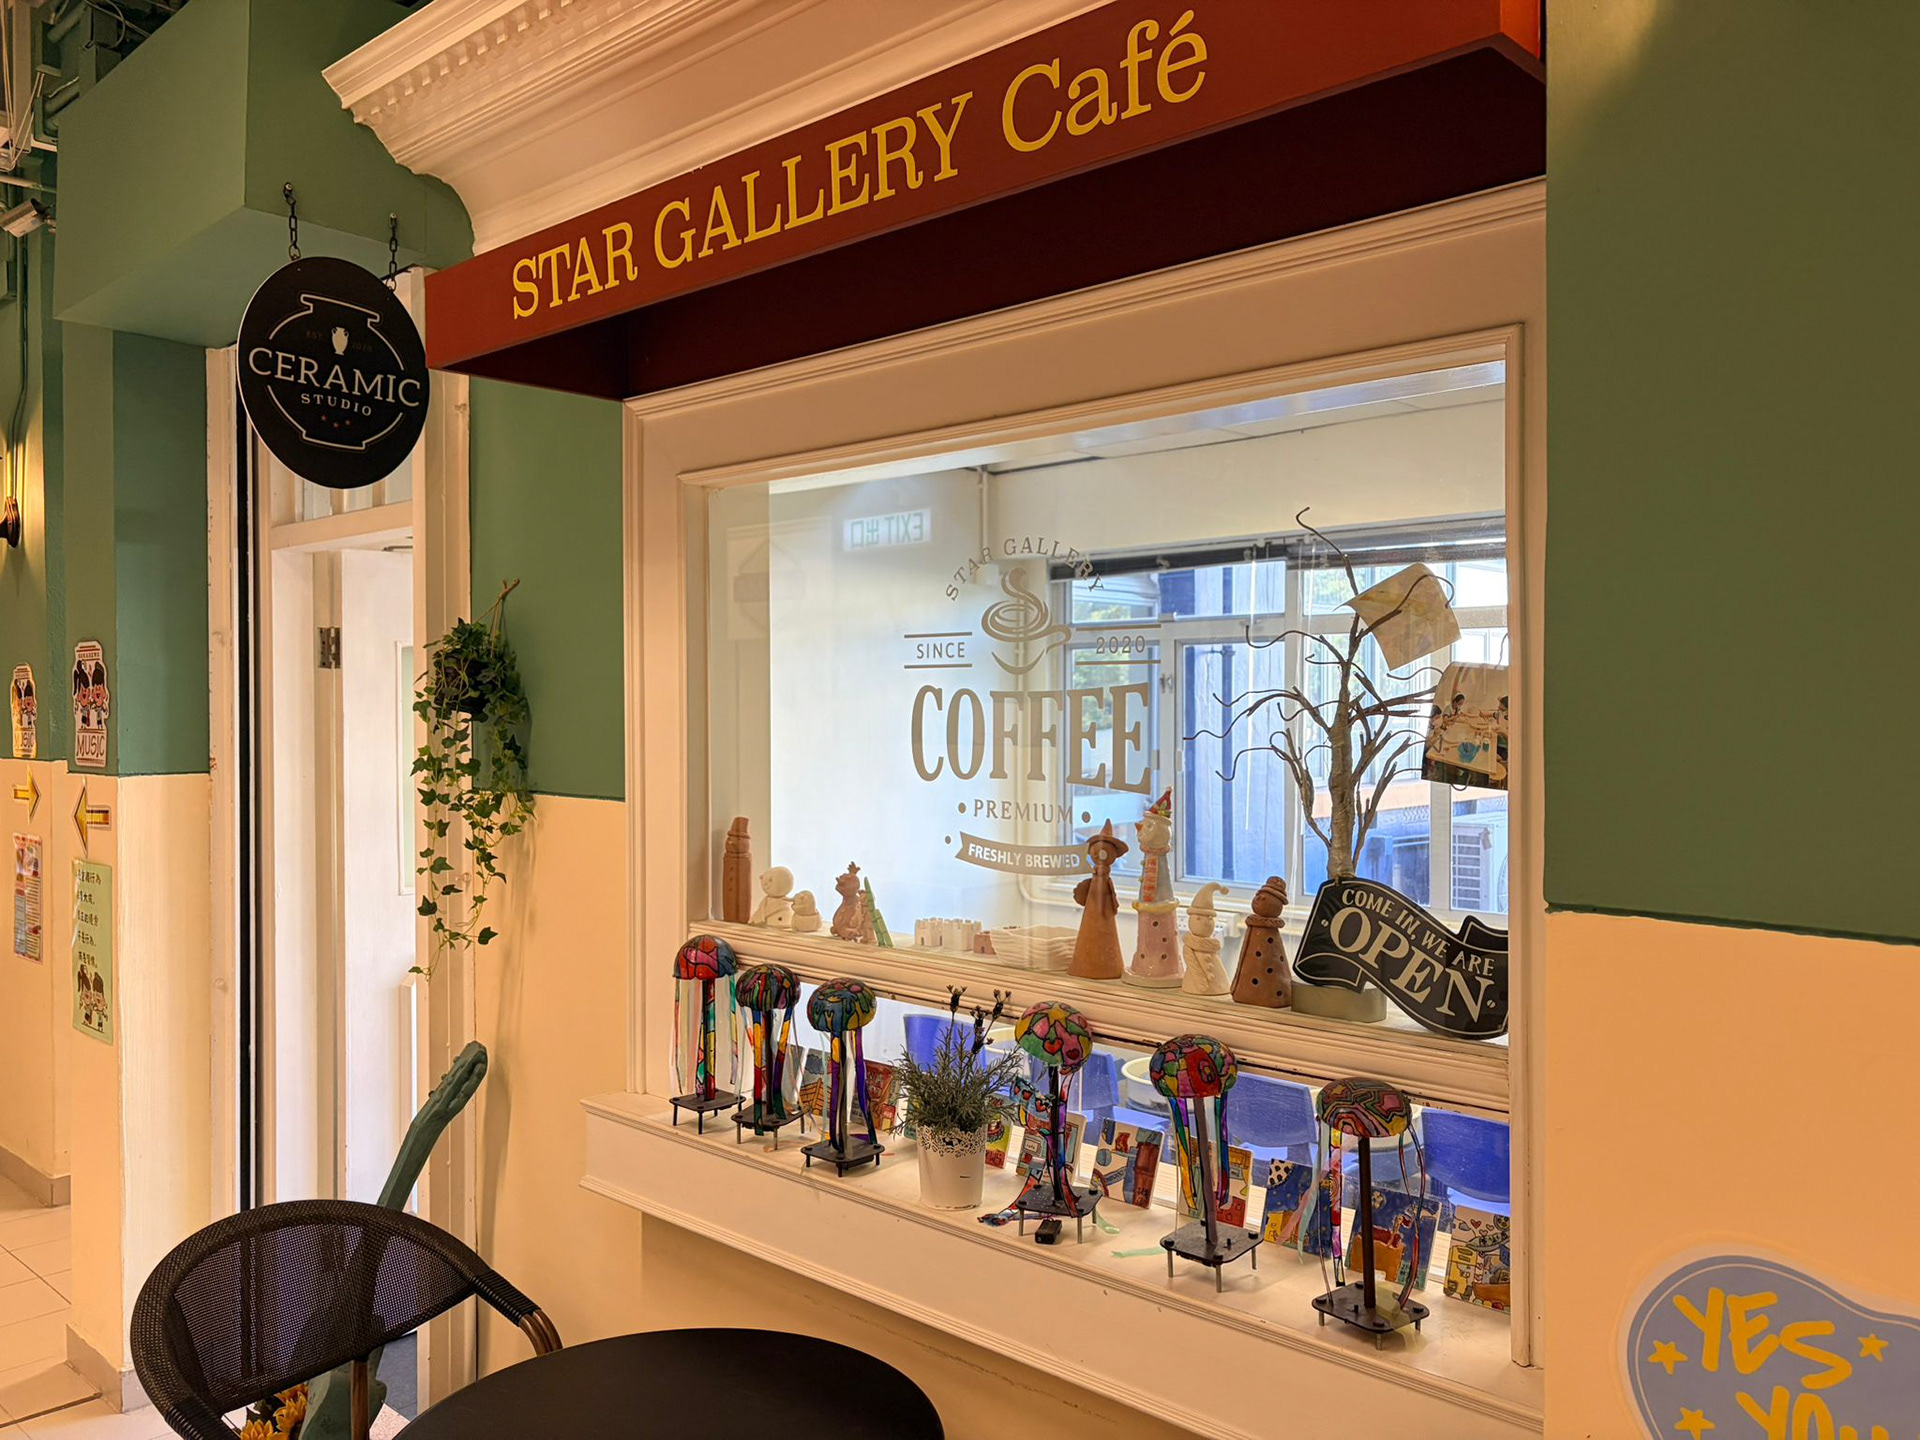
Café-Style Ceramics Room: Featuring pottery wheels and a ceramic kiln. Guests are welcome to enjoy coffee in student-made ceramic cups.
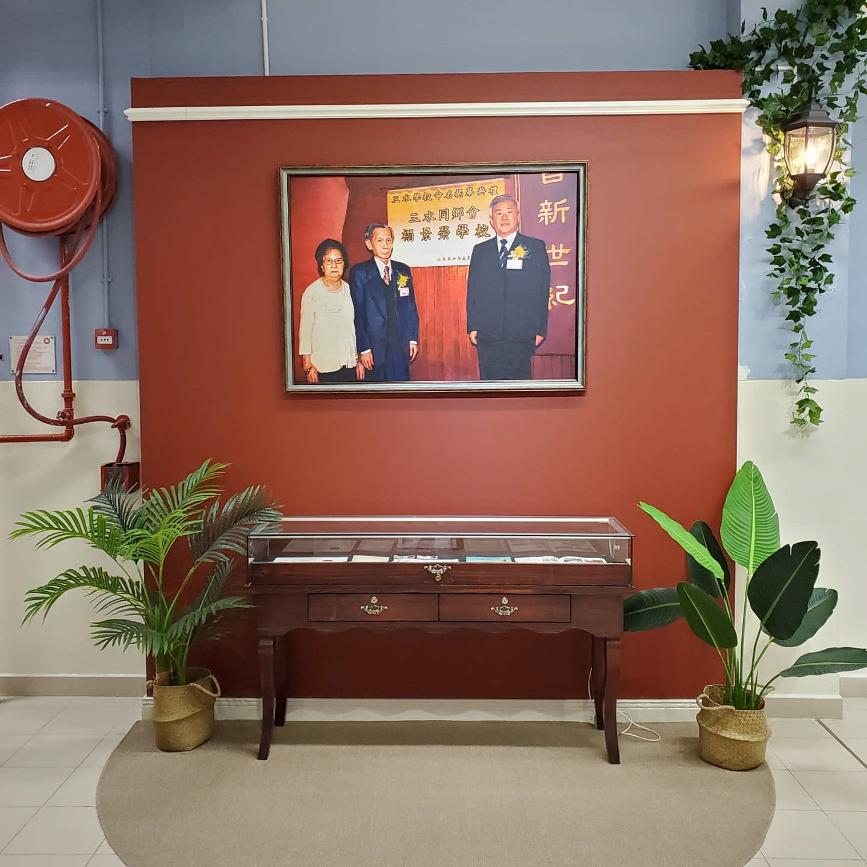
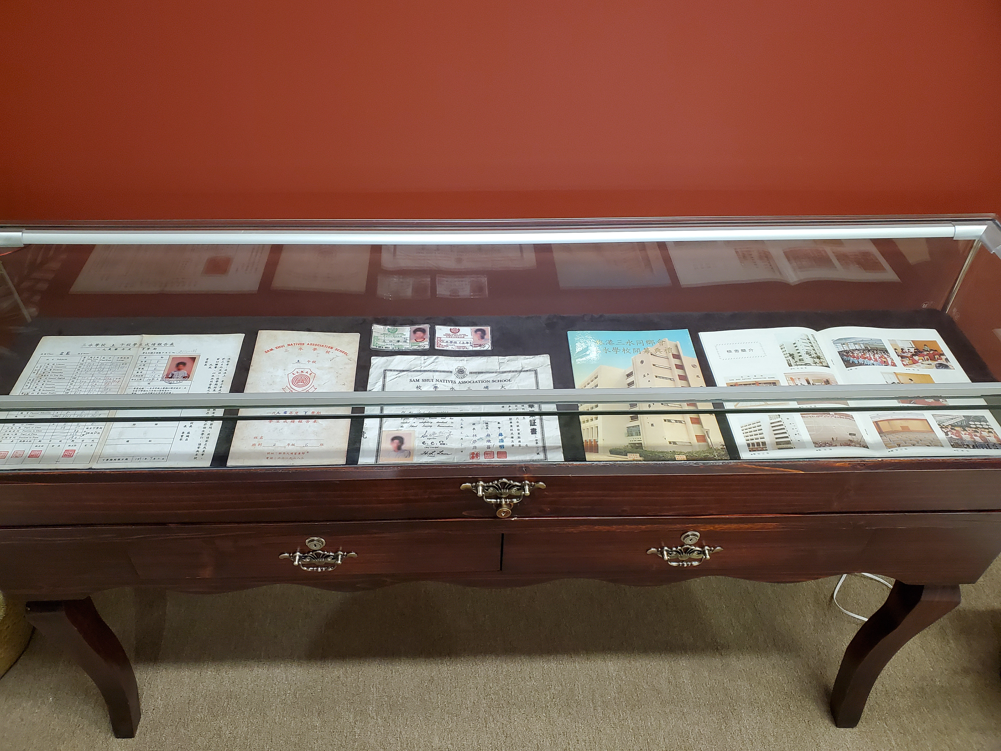
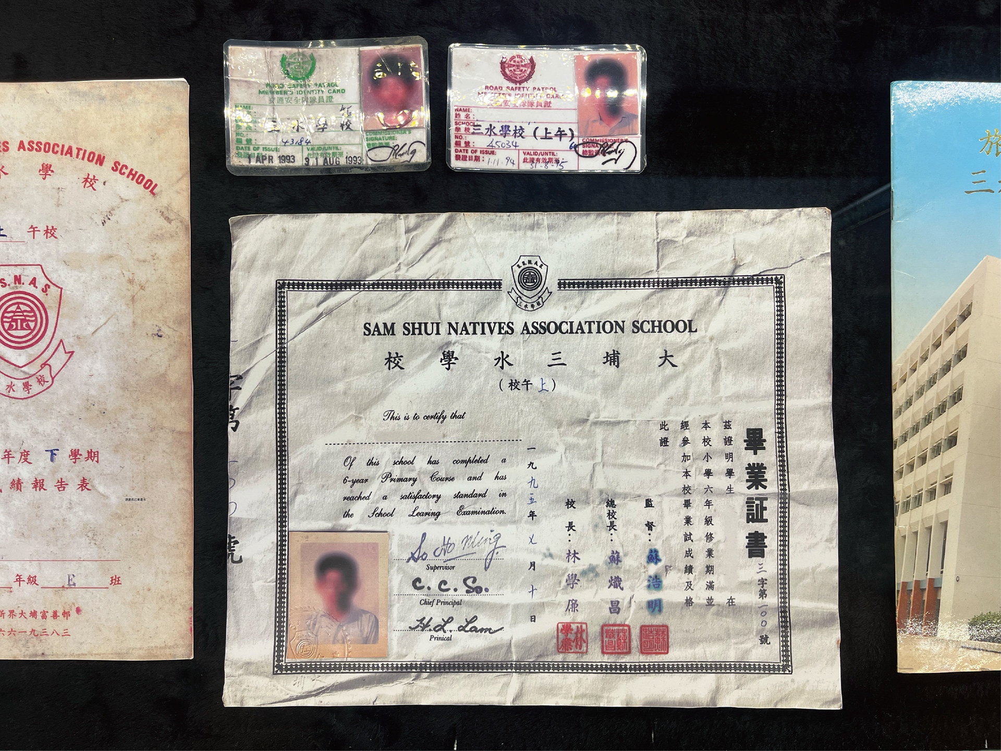
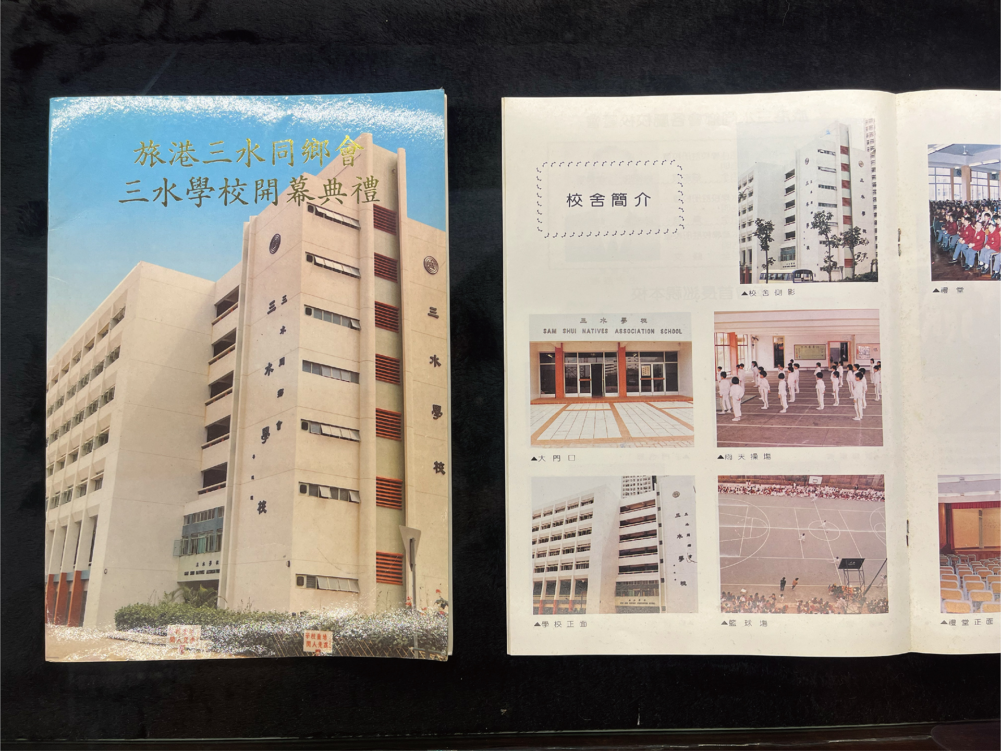
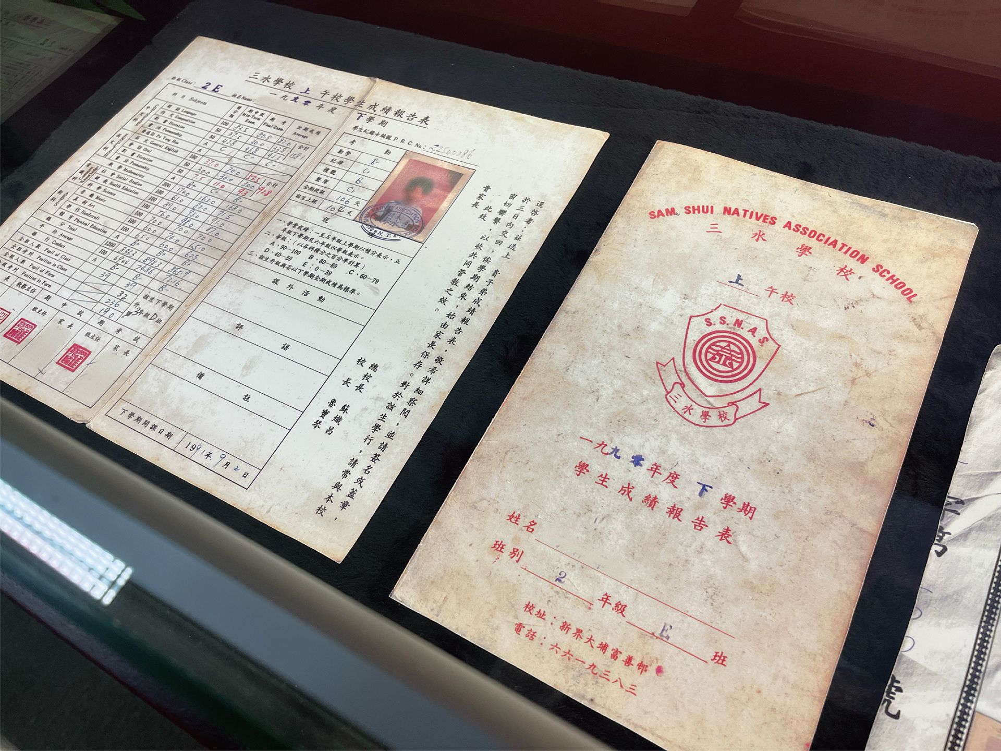
Replicas of 1980s graduation certificates, report cards, student ID cards, and other school documents, along with the opening ceremony programme booklet, are displayed here to help students understand our school's history.